

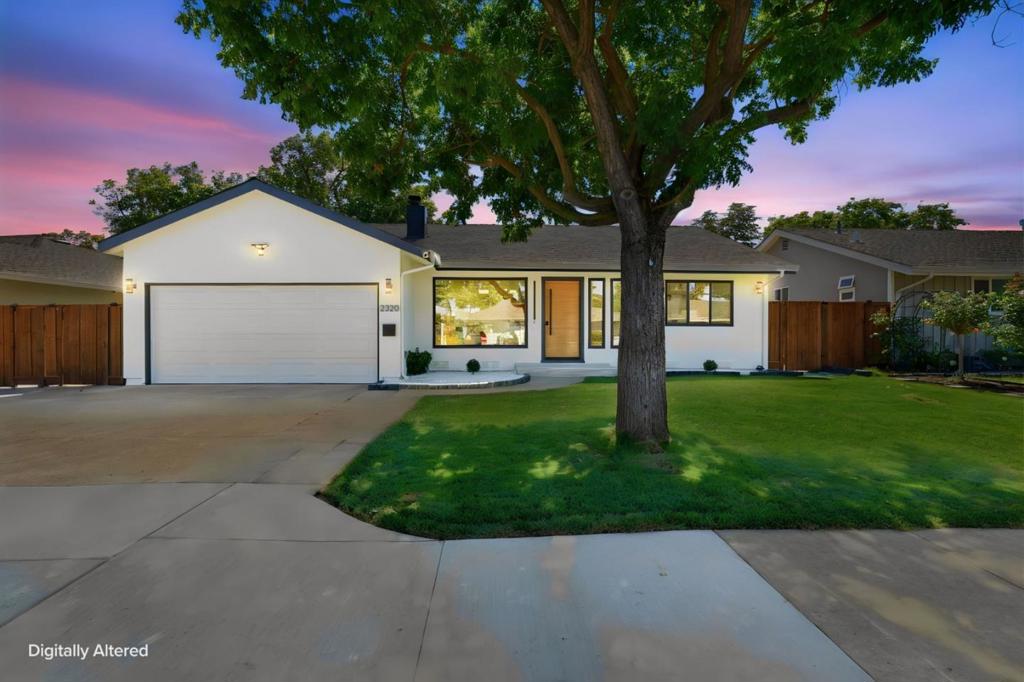
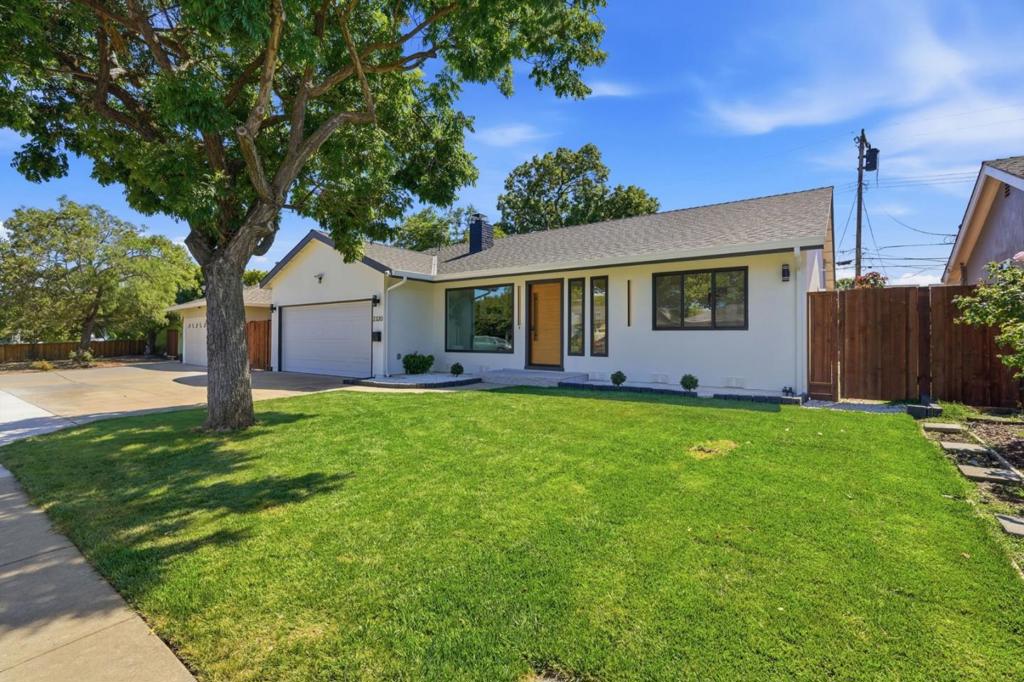
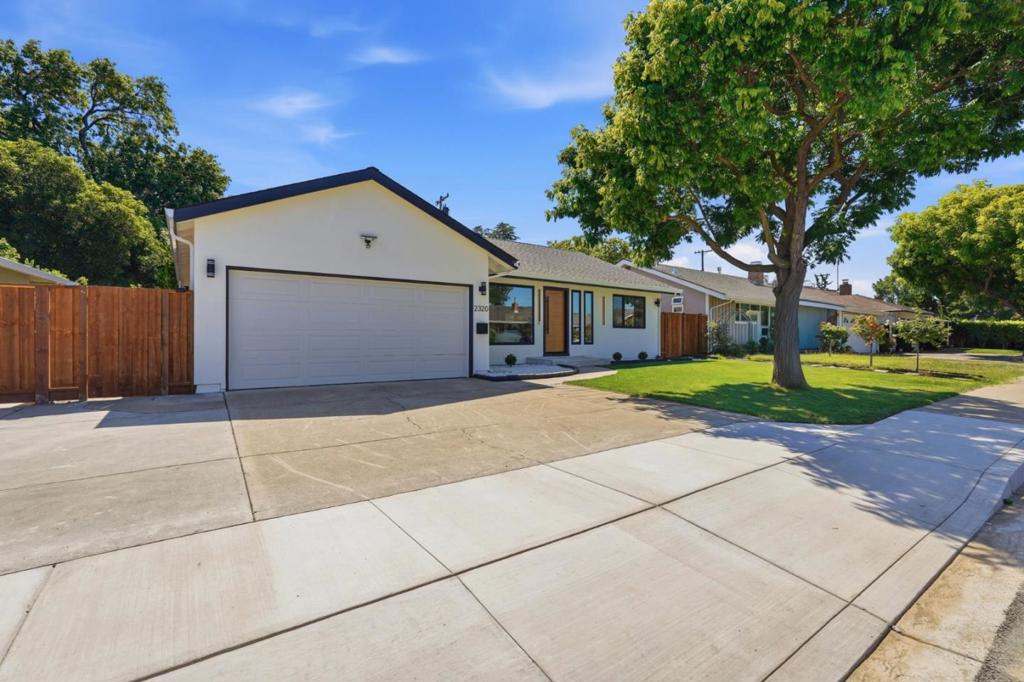
2320 Talia AvenueSanta Clara, CA 95050
Mortgage Calculator
Monthly Payment (Est.)
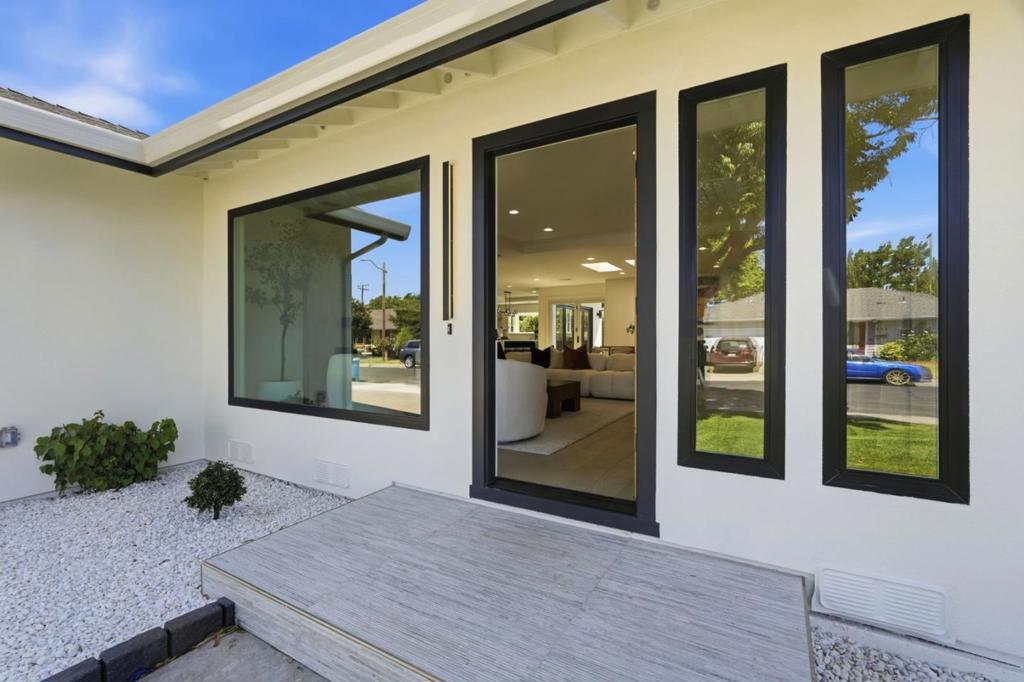
$11,360Extensively rebuilt home4bed/2 bath+ AN OFFICE offering1,938sq.ft.designed to meet all your modern living space single story home in the heart of SC.Nearly the entire home has been reconstructed completely gutted to the studs w/only the original foundation&subfloor remaining.A thoughtfully designed central courtyard serves as heart of the home,creating a seamless connection between kitchen,primary ste,&L&D area A dramatic 12ft Andersen folding glass door opens completely to the private courtyard w/composite decking,while the courtyard extends directly to the backyard offering an effortless in-outdoor lifestyle ideal for entertaining,relaxing/enjoying Ca's yr-round weather.L&D are bathed in natural light&flow effortlessly to the courtyard through expansive glass doors.Spectacular chef's kitchen featuring an oversized waterfall quartz island w/ seating,beautiful quartz countertops,custom walk-in closet,new appliances,microwave drawer,wine cooler-EV ready garage,engineered hardwood floors,an impressive picture bay window show tranquil backyard views.Primary ste. serve private sanctuary,opening to the tranquil central courtyard through sliding glass doors,dual vanities,an oversized walk-in shower.This gem is designed to meet all your needs in one of SC's most desirable neighborhood.
| 13 minutes ago | Listing updated with changes from the MLS® | |
| 8 hours ago | Listing first seen on site |

This information is for your personal, non-commercial use and may not be used for any purpose other than to identify prospective properties you may be interested in purchasing. The display of MLS data is usually deemed reliable but is NOT guaranteed accurate by the MLS. Buyers are responsible for verifying the accuracy of all information and should investigate the data themselves or retain appropriate professionals. Information from sources other than the Listing Agent may have been included in the MLS data. Unless otherwise specified in writing, the Broker/Agent has not and will not verify any information obtained from other sources. The Broker/Agent providing the information contained herein may or may not have been the Listing and/or Selling Agent.
Did you know? You can invite friends and family to your search. They can join your search, rate and discuss listings with you.